AIA Shared Service Office
Interior Fit-Out Works
Year of completion
2026
Client
AIA Shared Service Sdn Bhd
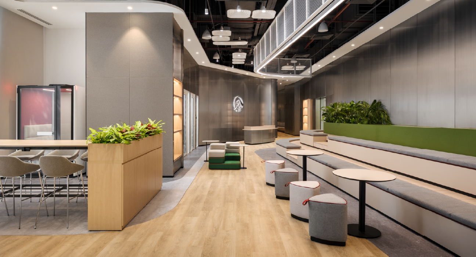
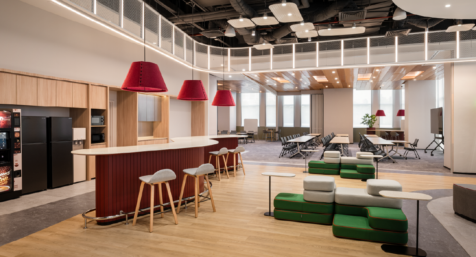
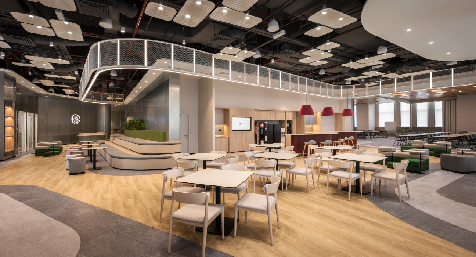
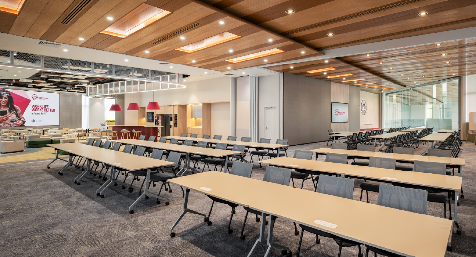
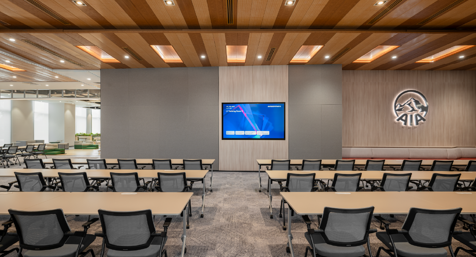
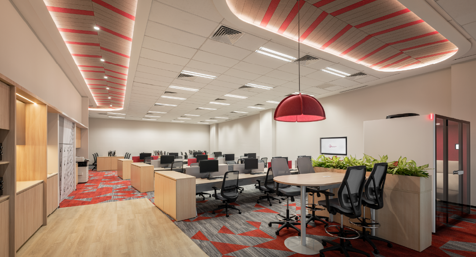
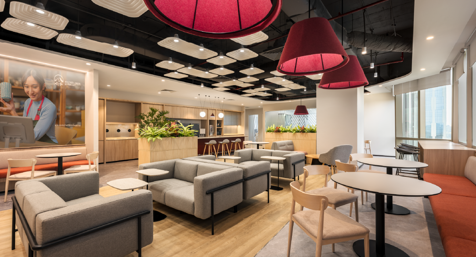
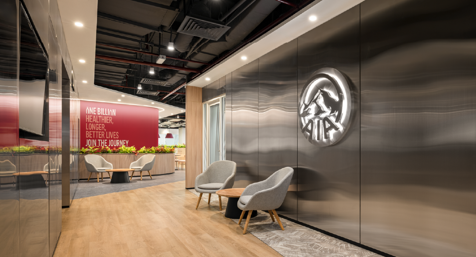
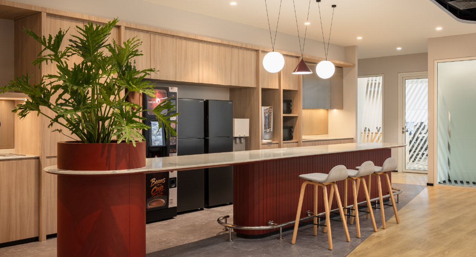
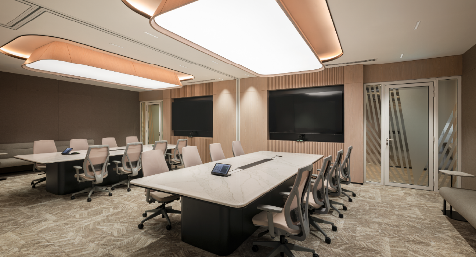
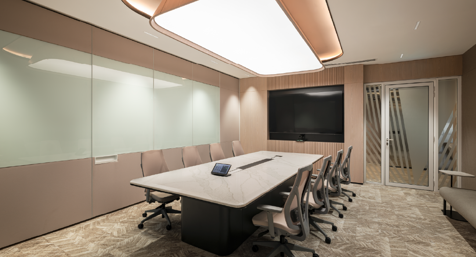
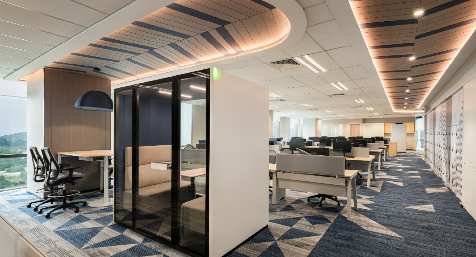
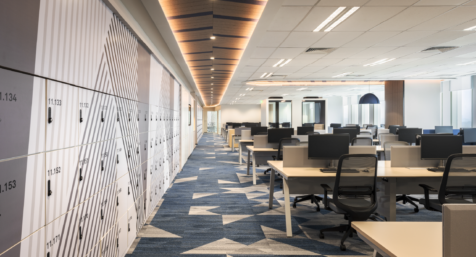
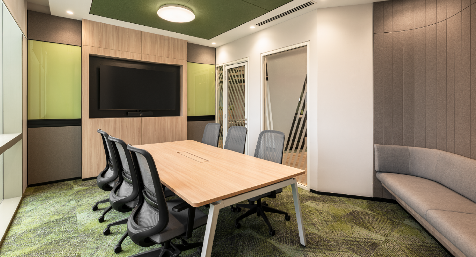
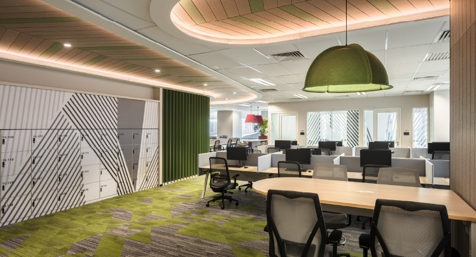
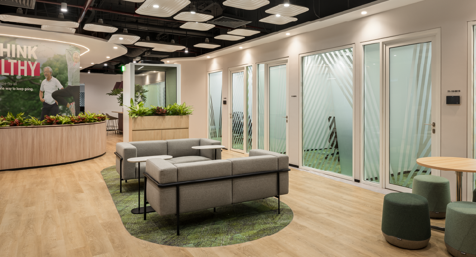
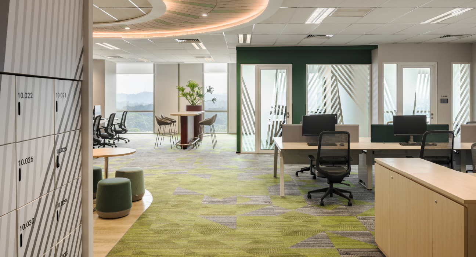
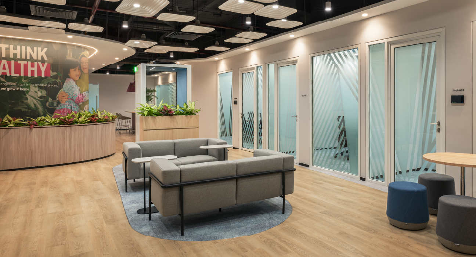
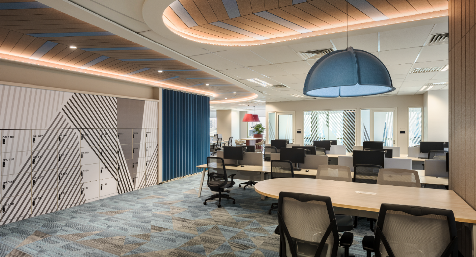
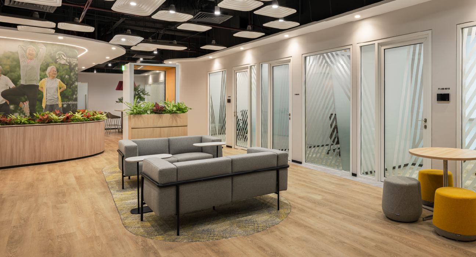
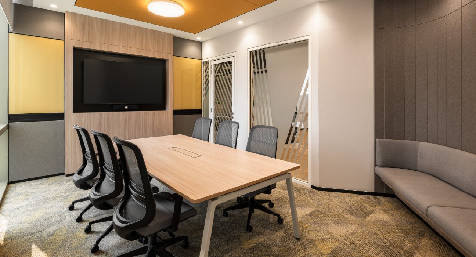
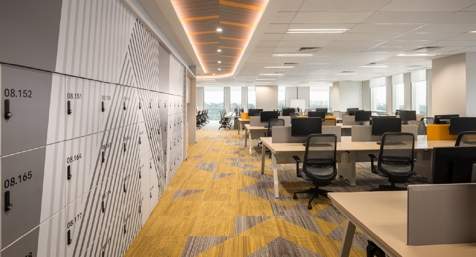
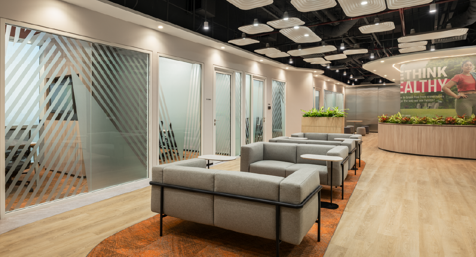
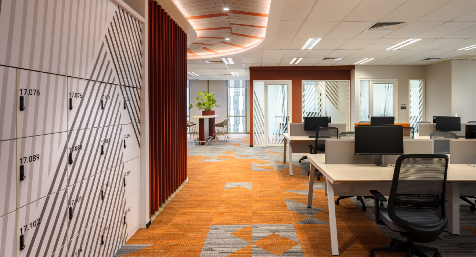
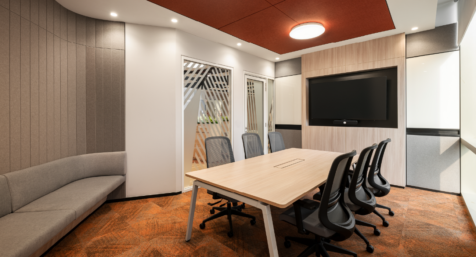
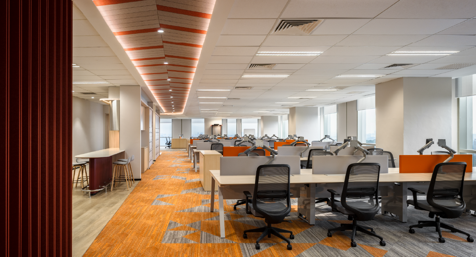
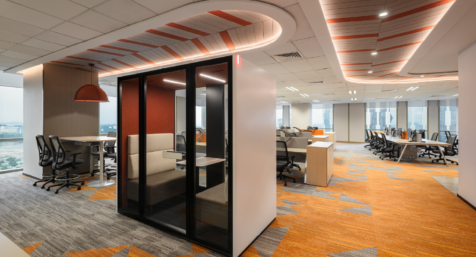
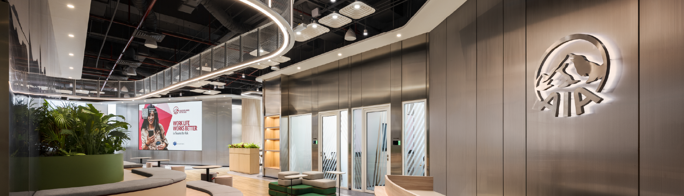
The comprehensive renovation of the AIA Shared Services office spans across 12 levels, delivering a highly functional and agile workplace that elegantly balances corporate identity with employee well-being.
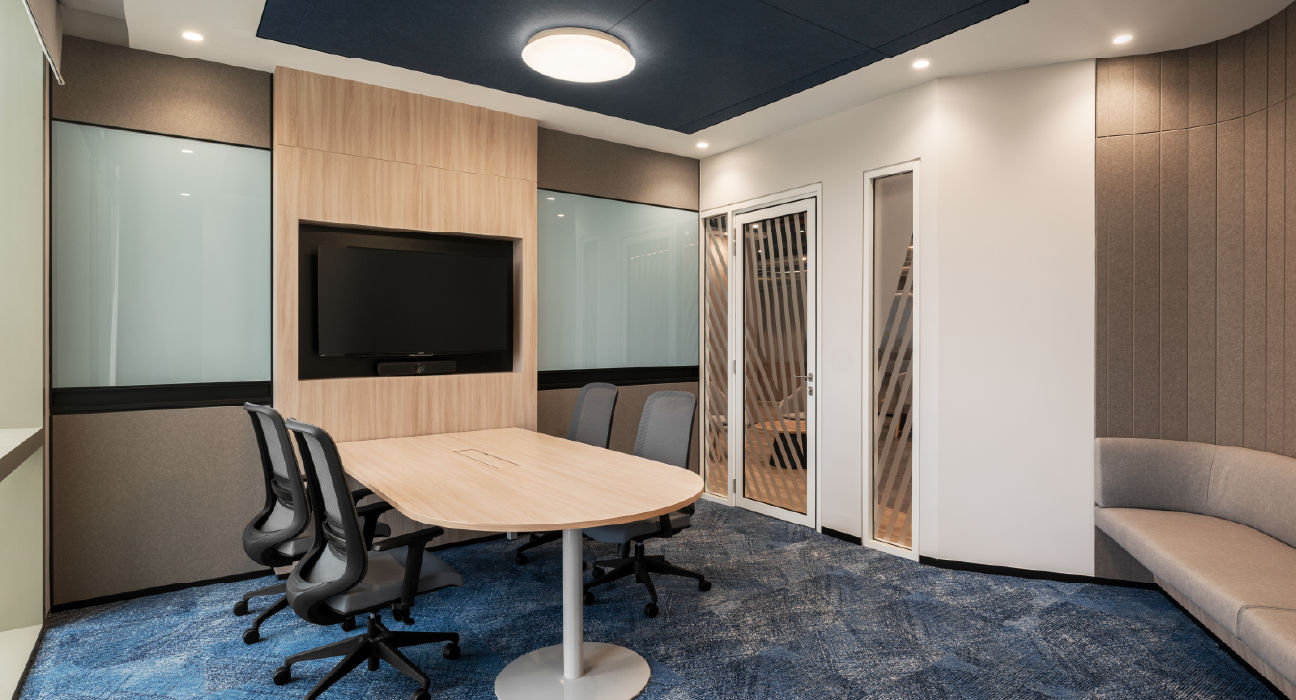
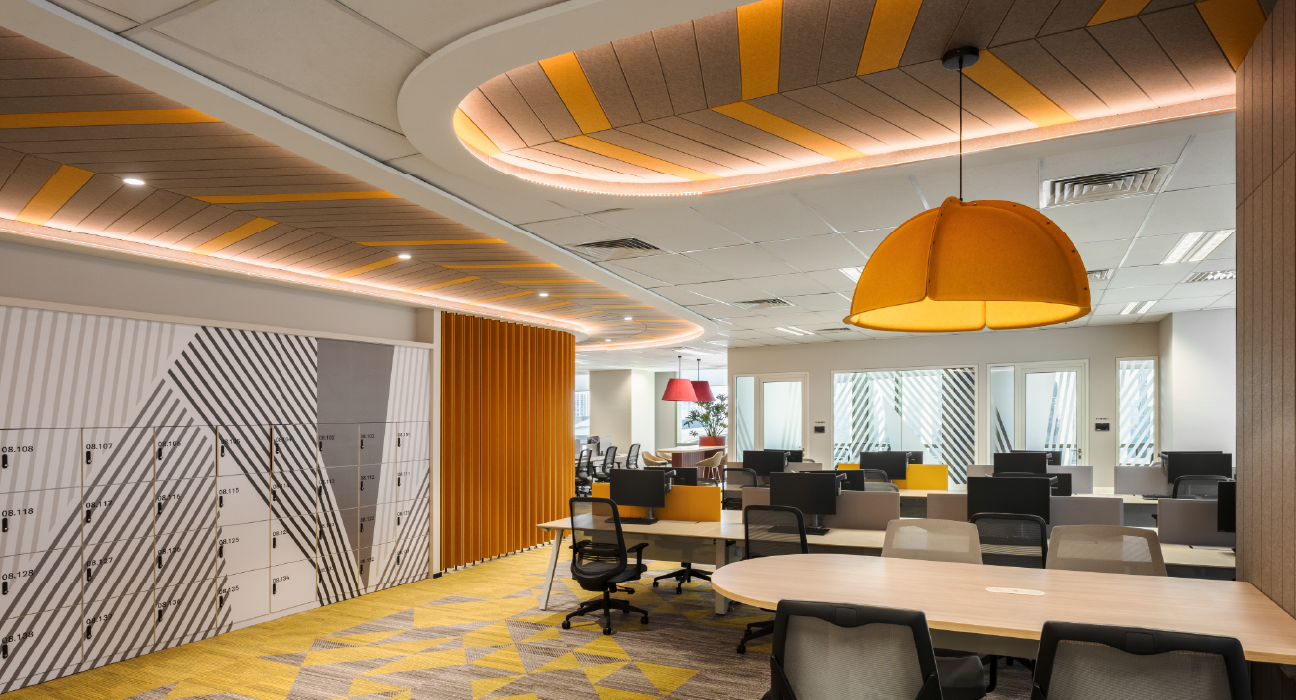
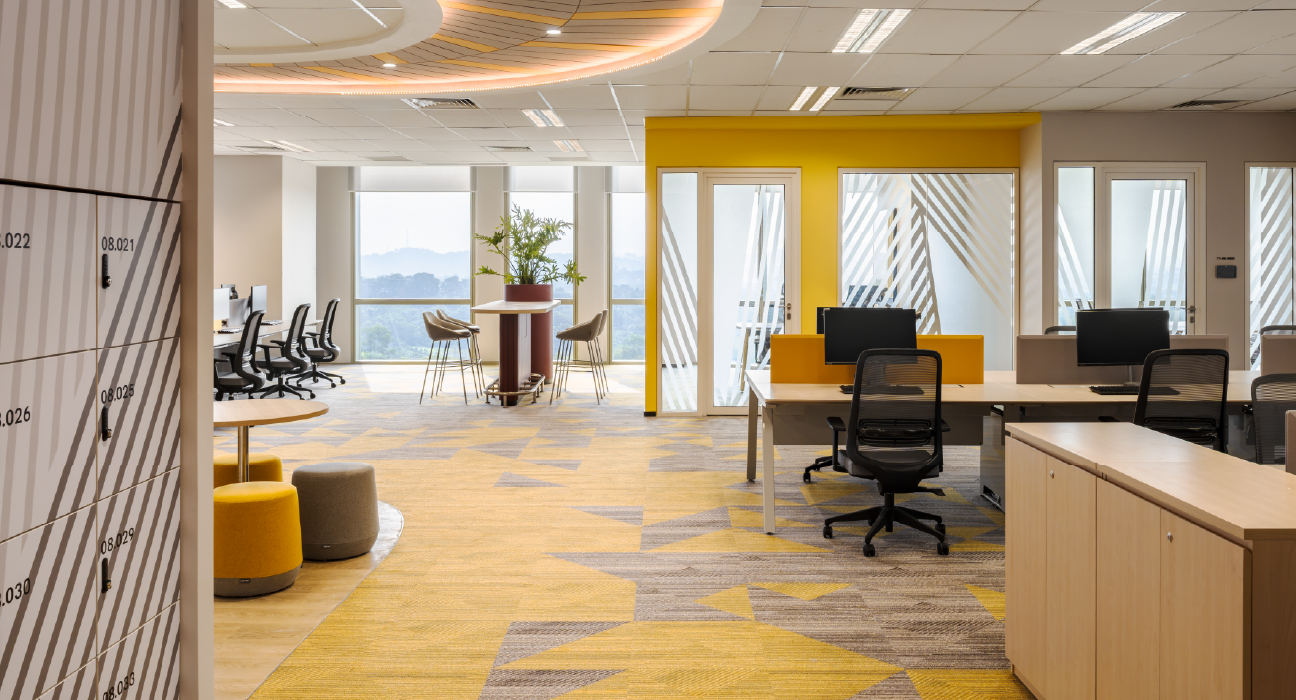
The interior design embraces a vibrant, contemporary aesthetic, utilizing dynamic geometric carpet patterns and coordinating ceiling accents in rich shades of green, yellow, and orange to give distinct zones their own unique identity while infusing the workspace with energy.
To support a comfortable working environment, the space seamlessly integrates modern desking systems, banks of custom geometric storage lockers, and extensive acoustic ceiling treatments